Skip to content
Decks for smaller homes can create valuable outdoor living space without overwhelming your backyard. The right size and layout depend on how you plan to use the space, available yard dimensions, and whether you want room for dining, relaxing, or entertaining. A deck can make a smaller home feel larger by extending your usable living space outdoors—but only if the size and layout fit your property and the way you plan to use it.
For many homeowners, the best deck size for a small house falls somewhere between 150 and 300 square feet. Common options such as a 10×16, 12×16, or 12×20 deck can provide enough room for outdoor dining, relaxing, or grilling without overwhelming the backyard. However, there is no single ideal size for every property. The right deck depends on your home’s proportions, available yard space, entertaining habits, budget, and local construction requirements.
The best deck size for a small house depends on your available yard space, lifestyle, and intended use. A thoughtfully planned deck can provide room for dining, relaxing, or entertaining while maintaining a balanced relationship with your home and backyard.
If you are considering a new deck in College Station or the surrounding Brazos Valley, this guide can help you compare common deck sizes and determine which option makes the most sense for your home.
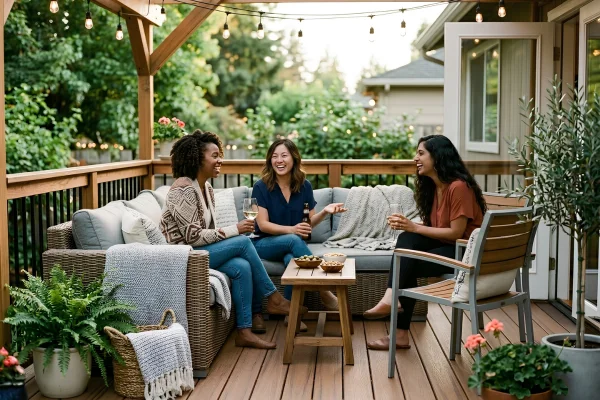
Quick Deck Size Guide
Average deck size varies widely, but these common dimensions provide a useful starting point for planning a smaller or medium-sized outdoor space.
| Deck Size | Square Footage | Best For |
| 10×12 | 120 sq. ft. | Small seating area for two to four people |
| 12×12 | 144 sq. ft. | Compact outdoor seating or a small bistro setup |
| 10×16 | 160 sq. ft. | Small dining area or lounge space |
| 12×16 | 192 sq. ft. | Dining for four or a comfortable seating area |
| 12×20 | 240 sq. ft. | Dining, grilling, and additional seating |
| 16×20 | 320 sq. ft. | Multiple activity zones and larger gatherings |
For decks for smaller homes, the goal is not necessarily to build the largest deck your property can accommodate. A well-planned compact deck can often provide more usable space than a larger deck with no clear layout or purpose.
How to Choose the Right Deck Size
The best way to determine your ideal deck size is to start with how you actually plan to use the space.
1. Consider How Many People Will Use the Deck
Think about your typical day-to-day use rather than designing exclusively around the occasional large gathering.
If the deck will primarily be used by two to four people, a smaller deck may be all you need. A compact deck measuring 120 to 200 square feet can accommodate seating, a small table, and a grill.
If you regularly host family gatherings, cookouts, or Aggie game-day get-togethers, you may benefit from a larger footprint with separate dining and relaxing areas.
As a general guideline:
- 2–4 people: 120–200 square feet may be sufficient.
- 4–8 people: 200–350 square feet provides greater flexibility.
- Frequent entertaining or multiple activity zones: 300+ square feet may make more sense.
The key is to build around your lifestyle instead of simply choosing a size based on what looks large on paper.
2. Plan Around Your Primary Activities
Before deciding on dimensions, make a list of what you want to do on the deck.
For example, do you want space for:
- Outdoor dining?
- A grill or outdoor cooking area?
- Lounge chairs?
- A conversation area?
- Frequent entertaining?
- A quiet place to relax with your family?
Each activity requires space, and combining several activities can quickly increase the square footage you need.
A deck designed only for a dining table may work well at 150 or 200 square feet. If you want a dining area, grilling space, and separate lounge area, you may need closer to 250 or 300 square feet.
3. Leave Room for Furniture and Traffic Flow
One of the most common planning mistakes is measuring furniture without considering the space people need to move around it.
A dining table may technically fit within a certain area, but the deck still needs enough clearance for chairs to be pulled out and for people to walk comfortably between different zones.
When planning your layout, consider:
- The footprint of your outdoor furniture
- Clearance around tables and chairs
- Space around the grill
- Walking paths from the house to different areas of the deck
- Doors, stairs, and railings
A good deck design should feel functional even when multiple people are using the space.
4. Consider the Size and Layout of Your Yard
Your deck should feel proportionate to both your home and your property.
A smaller house with a large backyard may comfortably support a larger deck. On the other hand, a larger home on a compact lot may need a smaller design to preserve usable yard space.
Before choosing a final footprint, consider:
- Available backyard depth and width
- Property lines and applicable setbacks
- Existing landscaping or trees
- Access points from the home
- Drainage and grading
- Space you want to preserve for pets, children, or other outdoor activities
A local deck professional can help evaluate these factors before you commit to a specific design.
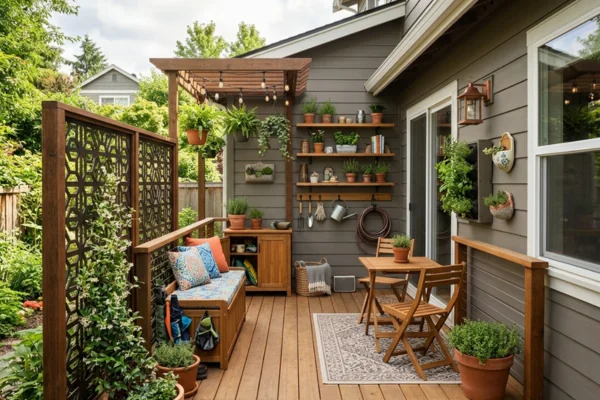
Common Deck Sizes for Smaller Homes
The average deck size varies based on the home, property, and intended use. Smaller decks may provide plenty of space for everyday outdoor living, while larger designs can accommodate multiple activity zones, dining areas, and gatherings with family and friends. Decks for smaller homes do not have to be small and boring – they can be enjoyable outdoor living spaces that can be enjoyed all year long. Here are the common small deck sizes Texas homeowners enjoy:
Is a 12×12 Deck Big Enough?
A 12×12 deck provides 144 square feet of outdoor space, making it a practical option for homeowners who want a compact seating area rather than a full outdoor living room.
This size can work well for:
- Two to four people
- A small dining set
- A pair of lounge chairs
- A compact grilling area
- Smaller homes or properties with limited backyard space
A 12×12 deck may not provide enough room for large gatherings or several separate activity zones, but thoughtful design can make the space feel more functional.
Built-in benches, appropriately sized furniture, and simple layouts are particularly useful for maximizing a compact deck.
Is a 10×16 or 12×16 Deck a Good Size for a Small House?
For many smaller homes, a 10×16 or 12×16 deck provides a useful balance between functionality and footprint.
At 160 to 192 square feet, these sizes can often accommodate a four-person dining area, a grill, or a small seating arrangement without taking over the entire backyard.
These dimensions are a strong option for homeowners seeking the best deck size for a small house, as they offer more flexibility than a 12×12 layout while remaining relatively compact.
Is a 12×20 Deck Big Enough?
A 12×20 deck provides 240 square feet of usable outdoor space and can work well for homeowners who want more than one activity area.
Depending on the furniture layout, this size may allow room for:
- Outdoor dining
- A grill station
- Additional seating
- Space for guests to move comfortably between areas
For many homes, a 12×20 deck represents a practical middle ground between a compact deck and a larger outdoor living space.
Is a 16×20 Deck Right for Your Home?
A 16×20 deck provides 320 square feet and can comfortably support multiple activity zones.
This size may work well if you want a dedicated dining area plus separate space for lounging or entertaining. It can also be a good option for homeowners who regularly host larger groups but still want to preserve a significant portion of their backyard.
Whether a 16×20 deck is the right choice depends on your property layout, budget, and intended use. More square footage is not automatically better if much of the space will go unused.

Compact Deck Designs That Make Small Spaces Feel Larger
A smaller footprint does not have to mean limited functionality. Well-planned compact deck designs can make efficient use of available space while creating a comfortable, attractive outdoor environment. The key is choosing features that maximize usable square footage without making the deck feel crowded.
Current Texas deck design trends often focus on comfortable, functional outdoor living spaces with shade structures, low-maintenance materials, and defined activity zones. Professional local decking services can help homeowners turn these ideas into a design tailored to their property and lifestyle. Here are some design tricks you can use for your small deck setup.
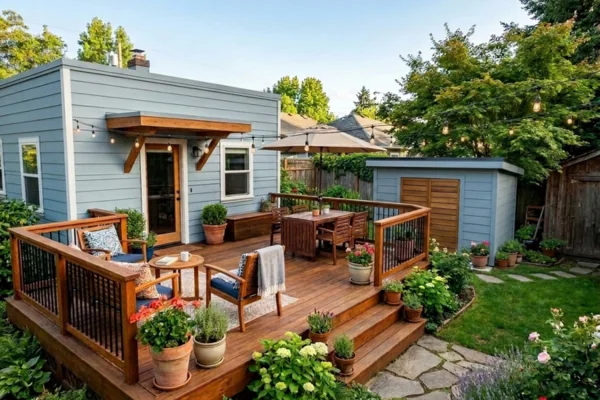
Built-In Seating
Built-in benches can reduce the need for multiple bulky chairs and help keep the center of the deck open. It is a common feature of decks for smaller homes. They are especially useful on smaller decks, where every square foot matters, and they can also create a more intentional, finished appearance.
Consider incorporating:
- Perimeter benches to keep seating along the edges of the deck
- Corner seating to make use of areas that may otherwise go unused
- Built-in storage benches for cushions, outdoor accessories, or gardening supplies
- Integrated planters to add greenery without taking up additional floor space
- Backless benches that maintain a more open view of the yard
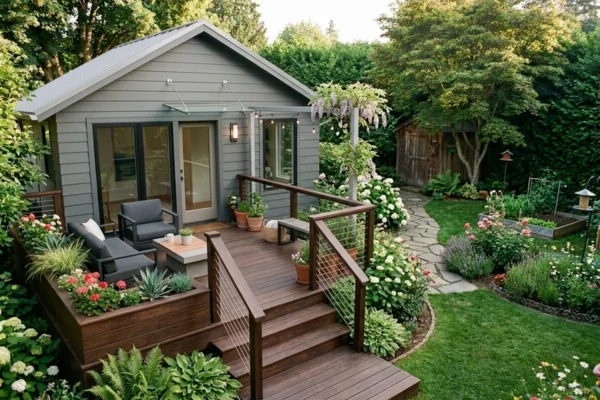
Multi-Purpose Furniture
Furniture can quickly make a small deck feel crowded, so choosing pieces that serve multiple purposes can help maximize functionality. Look for appropriately sized furniture that fits the deck’s scale rather than trying to recreate a full indoor living room outdoors.
Good options include:
- Storage benches that provide both seating and space for outdoor accessories
- Expandable or folding tables that can accommodate guests when needed
- Stackable or foldable chairs that can be stored when not in use
- Compact dining sets designed specifically for smaller outdoor spaces
- Movable ottomans or stools that can function as seating, footrests, or side tables
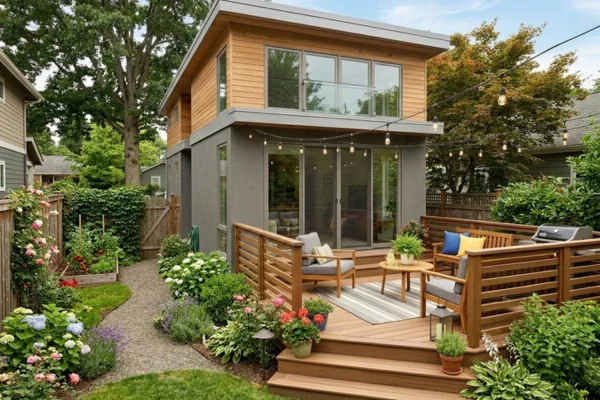
Defined Activity Zones
Even a smaller deck can feel more organized and functional when different uses are clearly defined. For example, one area may be designed for dining while another includes comfortable seating for relaxing.
The zones do not need to be physically separated. Simple design choices can help create a sense of organization without adding walls or reducing usable space.
You can define activity zones with:
- Furniture placement that naturally separates dining and seating areas
- Outdoor rugs sized appropriately for each activity area
- Lighting that highlights specific sections of the deck
- Built-in features such as benches or planters
- Changes in furniture orientation to create distinct areas without closing off the space
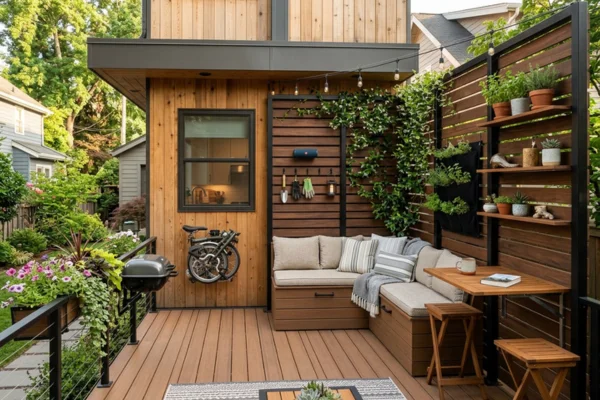
Vertical Design Features
When a smaller yard limits how far you can expand, vertical features can add privacy, shade, character, and functionality without requiring additional deck square footage.
Depending on your property’s layout, consider:
- Pergolas to add architectural interest and support shade features
- Privacy screens to create separation from neighboring properties
- Vertical planters for greenery without sacrificing floor space
- Integrated lighting on posts, railings, or overhead structures
- Decorative railings that enhance the overall design
- Trellises or climbing plants to soften the space and add visual interest
Shade Structures
Shade planning is particularly important for outdoor living in Texas. A deck that receives intense direct sunlight for much of the day may be less comfortable during the hottest months, regardless of how much square footage it provides.
A pergola, covered section, or other shade solution can help make the space more usable while also adding visual definition to the design.
Popular options include:
- Pergolas that provide partial shade and architectural interest
- Covered deck sections that offer more consistent protection from sun and rain
- Retractable shade systems that allow homeowners to adjust coverage as needed
- Shade sails for flexible coverage over smaller areas
- Natural shade from existing trees when the property layout allows
- A combination of covered and open areas to provide flexibility throughout the day
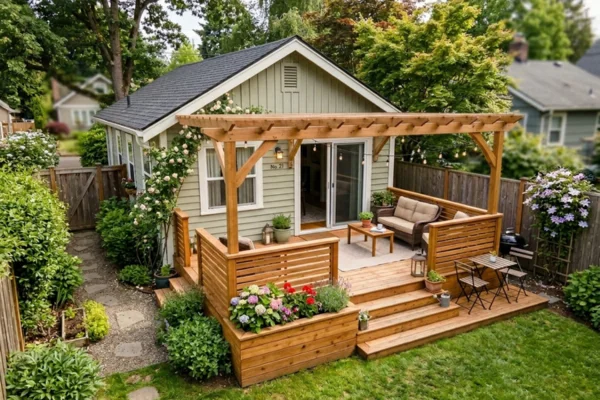
For homeowners considering larger open decks, planning for shade can be just as important as planning the overall dimensions. A smaller, well-shaded deck may ultimately provide more comfortable and usable outdoor living space than a much larger deck exposed to direct Texas sun.
College Station Factors That Can Affect Your Deck Design
Compact deck designs help homeowners maximize limited outdoor space through smart layouts, built-in seating, multi-purpose furniture, and vertical features. With thoughtful planning, even a smaller deck can provide a comfortable area for dining, relaxing, grilling, and enjoying the outdoors.
Deck size is only one part of the planning process. Local conditions can also influence the design, materials, and structural approach used for your project. Here is what you should keep in mind:
Texas Heat and Sun Exposure
College Station homeowners know how quickly direct sun can affect outdoor comfort.
When planning a deck, consider:
- Which direction the deck faces
- How much direct afternoon sun the area receives
- Existing trees and natural shade
- Whether a pergola or covered section would improve usability
- Decking color and material selection
A large deck that receives intense sun throughout the day may not be as comfortable or usable as a slightly smaller deck with a well-designed shade strategy.
This is one reason many current Texas deck design trends focus on creating more comfortable outdoor living spaces through shade structures, integrated lighting, and defined areas for dining and relaxation.
Clay Soil and Structural Planning
The College Station and Brazos Valley area can present soil conditions that should be considered when constructing decks.
Expansive clay soils can expand and contract as moisture levels change, which makes proper structural planning especially important. The appropriate footing and foundation design can depend on factors such as the deck’s size, height, loads, site conditions, and applicable building requirements.
Rather than using a one-size-fits-all approach, local deck-building experts should evaluate the specific property and design before construction begins.
This is particularly important for larger, elevated, or more complex deck structures.
Building Requirements and Property Restrictions
Before finalizing your deck size, it is important to confirm any requirements that may affect where and how the structure can be built.
Depending on the property and project, factors may include:
- Building permits
- Property setbacks
- HOA requirements
- Deck height
- Connection to the home
- Structural and safety requirements
These requirements can affect the amount of buildable space available on your property. Reviewing them early can help prevent design changes later in the project.
Why Working With Local Deck-Building Experts Matters
Choosing the best decks for smaller homes involves more than selecting dimensions from a chart. The best deck size for a small house depends on your backyard layout, lifestyle, and space requirements. For many homeowners, a deck between 150 and 300 square feet provides a practical balance among functionality, comfort, and the preservation of usable yard space.
A professional design process should consider how the deck connects to your home, how you plan to use the space, your yard layout, local environmental conditions, and the project’s structural requirements.
For smaller properties, thoughtful planning can be especially important. A few extra feet in the wrong direction can consume valuable yard space, while the right layout can make a compact deck feel much larger and more useful.
Working with professionals who understand local decking services and construction conditions can help you make decisions before construction begins rather than trying to solve layout or structural problems after the project is underway.
Ready to Plan the Right Deck for Your Home?
The best deck size depends on more than square footage. Your home’s layout, backyard space, entertaining habits, budget, and long-term goals should all play a role in the final design. Whether you are considering a compact 12×12 deck, a versatile 12×20 layout, or a larger multi-zone outdoor living space, careful planning can help you get more value and functionality from every square foot.
College Station Deck Builders has designed and built custom decks throughout the Brazos Valley for more than 15 years. Our team can help evaluate your property, discuss your goals, and recommend a design that suits how you plan to use your outdoor space. If you have questions about decks for smaller homes, we are here to help you find the perfect fit for your home.
Working with local deck-building experts can help homeowners choose the right size, layout, and materials for their property. Local experience can also provide valuable insight into site conditions, climate considerations, building requirements, and practical design solutions. Contact us today to schedule a free design consultation and start planning a deck that fits your home, yard, and lifestyle.

Frequently Asked Questions
Is a 16×20 deck big enough for most homes in College Station?
A 16×20 deck provides 320 square feet of usable outdoor space, which is enough for many homeowners who want room for dining, grilling, and casual seating. It can be a practical choice for entertaining while still remaining proportionate to many residential yards.
How much does a 14×20 deck cost in College Station, TX?
The cost of a 14×20 deck depends on the material, deck height, structural requirements, railing system, site conditions, and overall design complexity. Pressure-treated wood is generally less expensive than composite decking, while features such as stairs, lighting, and shade structures can increase the overall investment. Requesting a detailed estimate is the best way to understand the cost for your specific property.
Is a 12×12 deck big enough for a small house or townhome?
A 12×12 deck can work well for a small house or townhome if the primary goal is outdoor seating for two to four people. It may not provide enough room for large gatherings or multiple activity zones, but built-in seating and a thoughtful furniture layout can help maximize the available space.
What is the best deck size for a small house in Texas?
For many smaller homes, a deck between 150 and 300 square feet provides a good balance between usable outdoor space and a manageable footprint. Common options include 10×16, 12×16, and 12×20 layouts. The best choice depends on your yard, intended use, and the amount of space you want to preserve.
How does College Station’s clay soil affect deck construction?
Clay soils can expand and contract as moisture levels change, which can affect structural design and footing requirements. The appropriate approach depends on the deck’s size, height, loads, soil conditions, and applicable building requirements. A professional evaluation can help determine the right foundation and structural plan for the property.
How do I know if my backyard is large enough for a deck?
The best way to determine whether your backyard has enough space is to consider the deck’s intended use, available yard dimensions, property lines, setbacks, and the amount of open space you want to preserve. A professional deck design consultation can help you evaluate the usable area and choose dimensions that fit the property.
What is the smallest practical deck size?
A deck around 10×12 feet, or 120 square feet, can provide enough room for a small seating area or bistro-style dining setup. However, the smallest practical deck size depends on how you plan to use the space. If you want room for dining, grilling, and lounging, a larger footprint may be more functional.
Should I choose a larger deck or a multi-level deck?
A multi-level deck can be a good alternative when you want to create separate areas for dining and relaxing without extending one large structure across the entire backyard. Whether a larger single-level deck or a multi-level design is better depends on your yard layout, elevation changes, budget, and how you plan to use the space.
Can a small deck add usable outdoor living space?
Yes. Even a compact deck can significantly improve how you use your backyard. A well-designed small deck can provide space for outdoor dining, relaxing, grilling, or entertaining. Features such as built-in seating, vertical design elements, and carefully selected furniture can help maximize functionality without requiring a large footprint.
What deck layout works best for a narrow backyard?
A rectangular deck that follows the natural shape of a narrow yard often makes the most efficient use of available space. Depending on the property, a long, narrow design may provide separate dining and seating areas while preserving open yard space. Built-in seating and carefully scaled furniture can also help prevent the deck from feeling crowded.
How much space should I leave between my deck and the property line?
The required distance between a deck and a property line can depend on local zoning rules, setbacks, the deck’s location, and other property-specific requirements. Before finalizing a design, review the applicable regulations and property survey or work with a local deck professional who can help determine the available buildable area.
Is composite decking a good choice for a small deck?
Composite decking can be a good option for a small deck because it offers a low-maintenance surface and lets homeowners invest in durable materials without covering a large area. The right material depends on your budget, desired appearance, maintenance preferences, sun exposure, and overall project goals.